
The Great Hall at Thoresby College
The Great Hall
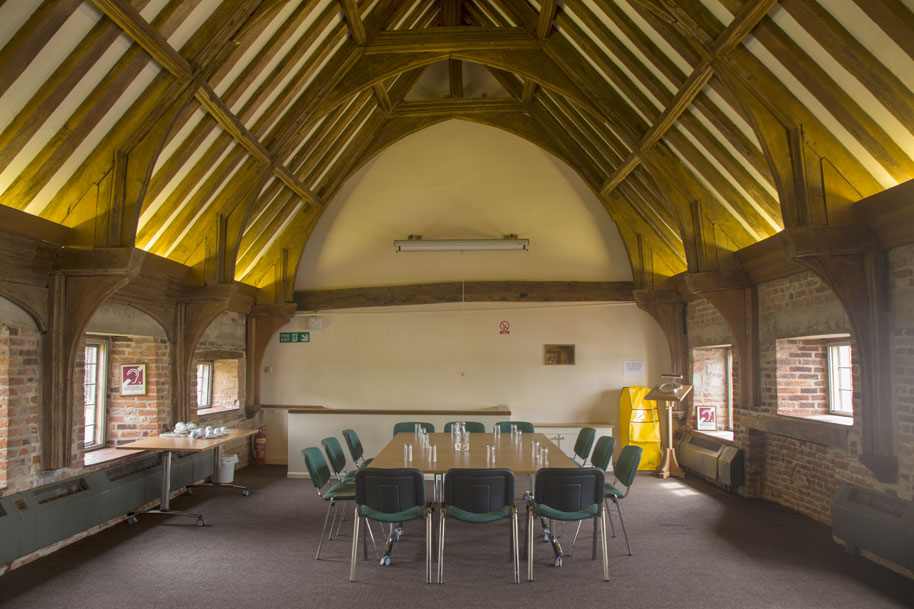
A centrally heated and fully carpeted room featuring its original hammer beam roof intact.
Approx. 32ft x 20ft
Maximum permitted number: 56
Folding tables and chairs included. Blackout facilities available, also a looped hearing system is installed.
Standard 13 amp sockets
Ideal for meetings, exhibitions, tutorials etc.
Hire charges:
Hourly rate: £22.00
Subject to minimum hire period of 2 hrs
Daily rate: £176.00 9am–6pm plus £22.00 per hour after 6pm
Information for Hirers
Conditions of Booking
Hirers are advised that ALL facilities are strictly NON SMOKING areas.
CAR PARKING – The Trust regrets that it cannot offer ANY parking facilities within Thoresby College itself. All spaces in the enclosed car park adjoining the College are let on a long-term basis to residents and others. However, ample parking is available on the South Quay or in nearby public car parks. Arrangements can be made with our Premises Manager for access for unloading, provided vehicles are not left unattended.
Thoresby College does not hold licences for either alcohol, music or dancing. It is regretted therefore that bookings cannot be taken for discos, parties or wedding receptions.
Minimum booking is for two hours per session and may be any time between 9am and 10.30pm, Monday to Saturday.
If using caterers, the Hirers must agree to arrangements with the Trust in advance and if requested, complete a risk assessment to be submitted to the Trust at least one week in advance of the hiring.
Hirers must familiarise themselves with evacuation procedures and will be responsible for ensuring that the premises are safely evacuated in the event of a fire alarm.
To find copies of the Hall Hiring Agreement, Terms and Conditions and other related information please go to the Info page.
Vanessa Parker* says of the West, or Hall Range at Thoresby College…
In the west or hall range, although the internal partitions have been removed and other floors inserted, it is still possible to trace the early sixteenth-century plan.
The great hall itself occupied the centre five bays, probably open from the ground floor to the roof. A break in the plinth a little way north of the present entrance shows where the original door might have been, about in the centre of the east wall. This seems somewhat unusual and there is no trace of a screens passage.
The hall was clearly partitioned off at either end from the rest of the range.
On its north side were six bays which at ground floor level were divided into two rooms of two and three bays each separated by a timber partition, the mortise holes for which still remain in the underside of the beam. The bay nearest the hall, where the floor appears to consist almost entirely in re-used timber, probably housed a staircase to the upper rooms. Both the ground floor rooms had chamfered ceiling joists and the room on the south which was probably the common parlour had elaborately moulded beams joined lengthwise down the centre of the ceiling by similarly moulded cross pieces which have since been removed. The room on the north has now been divided by a brick partition and a way to the quay made through it.
On the south side of the hall were four bays, the end two of which on the south seem to have been one room with chamfered ceiling joists. The two bays nearest the hall may have been divided into screens passage and staircase, although there are now no traces of any partition. On the upper floor the roof-trusses suggest that the space was divided into two rooms.
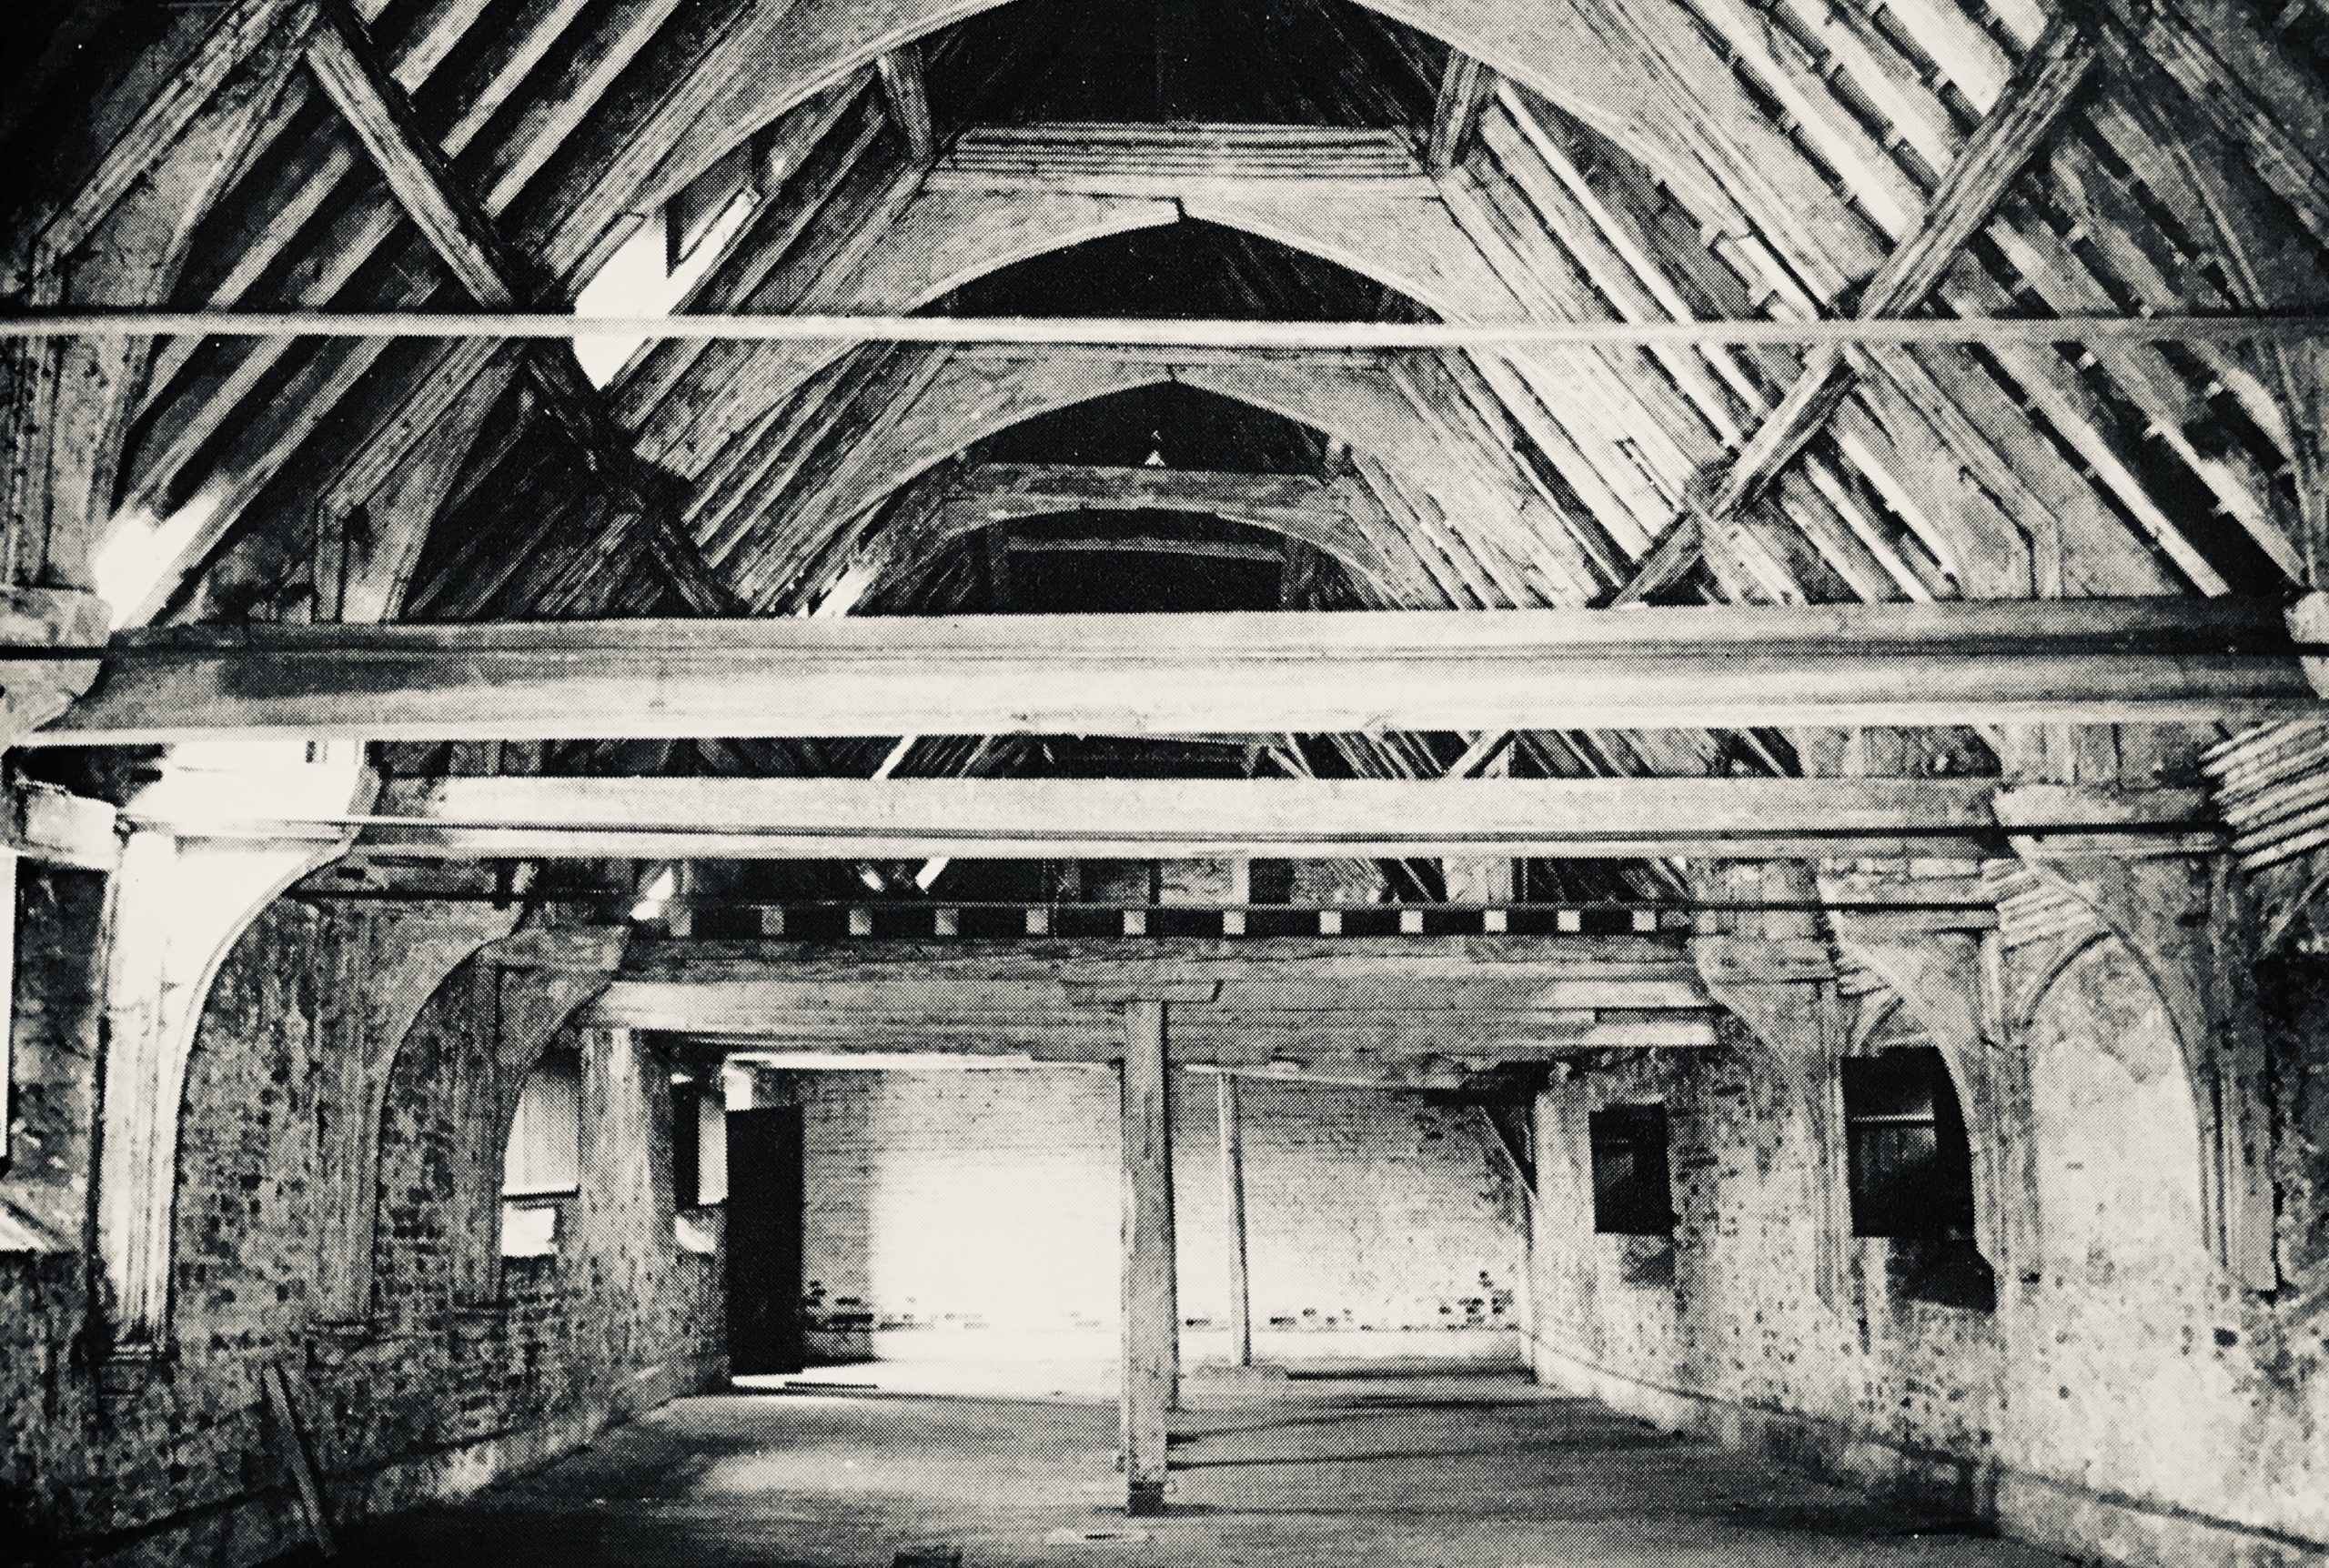
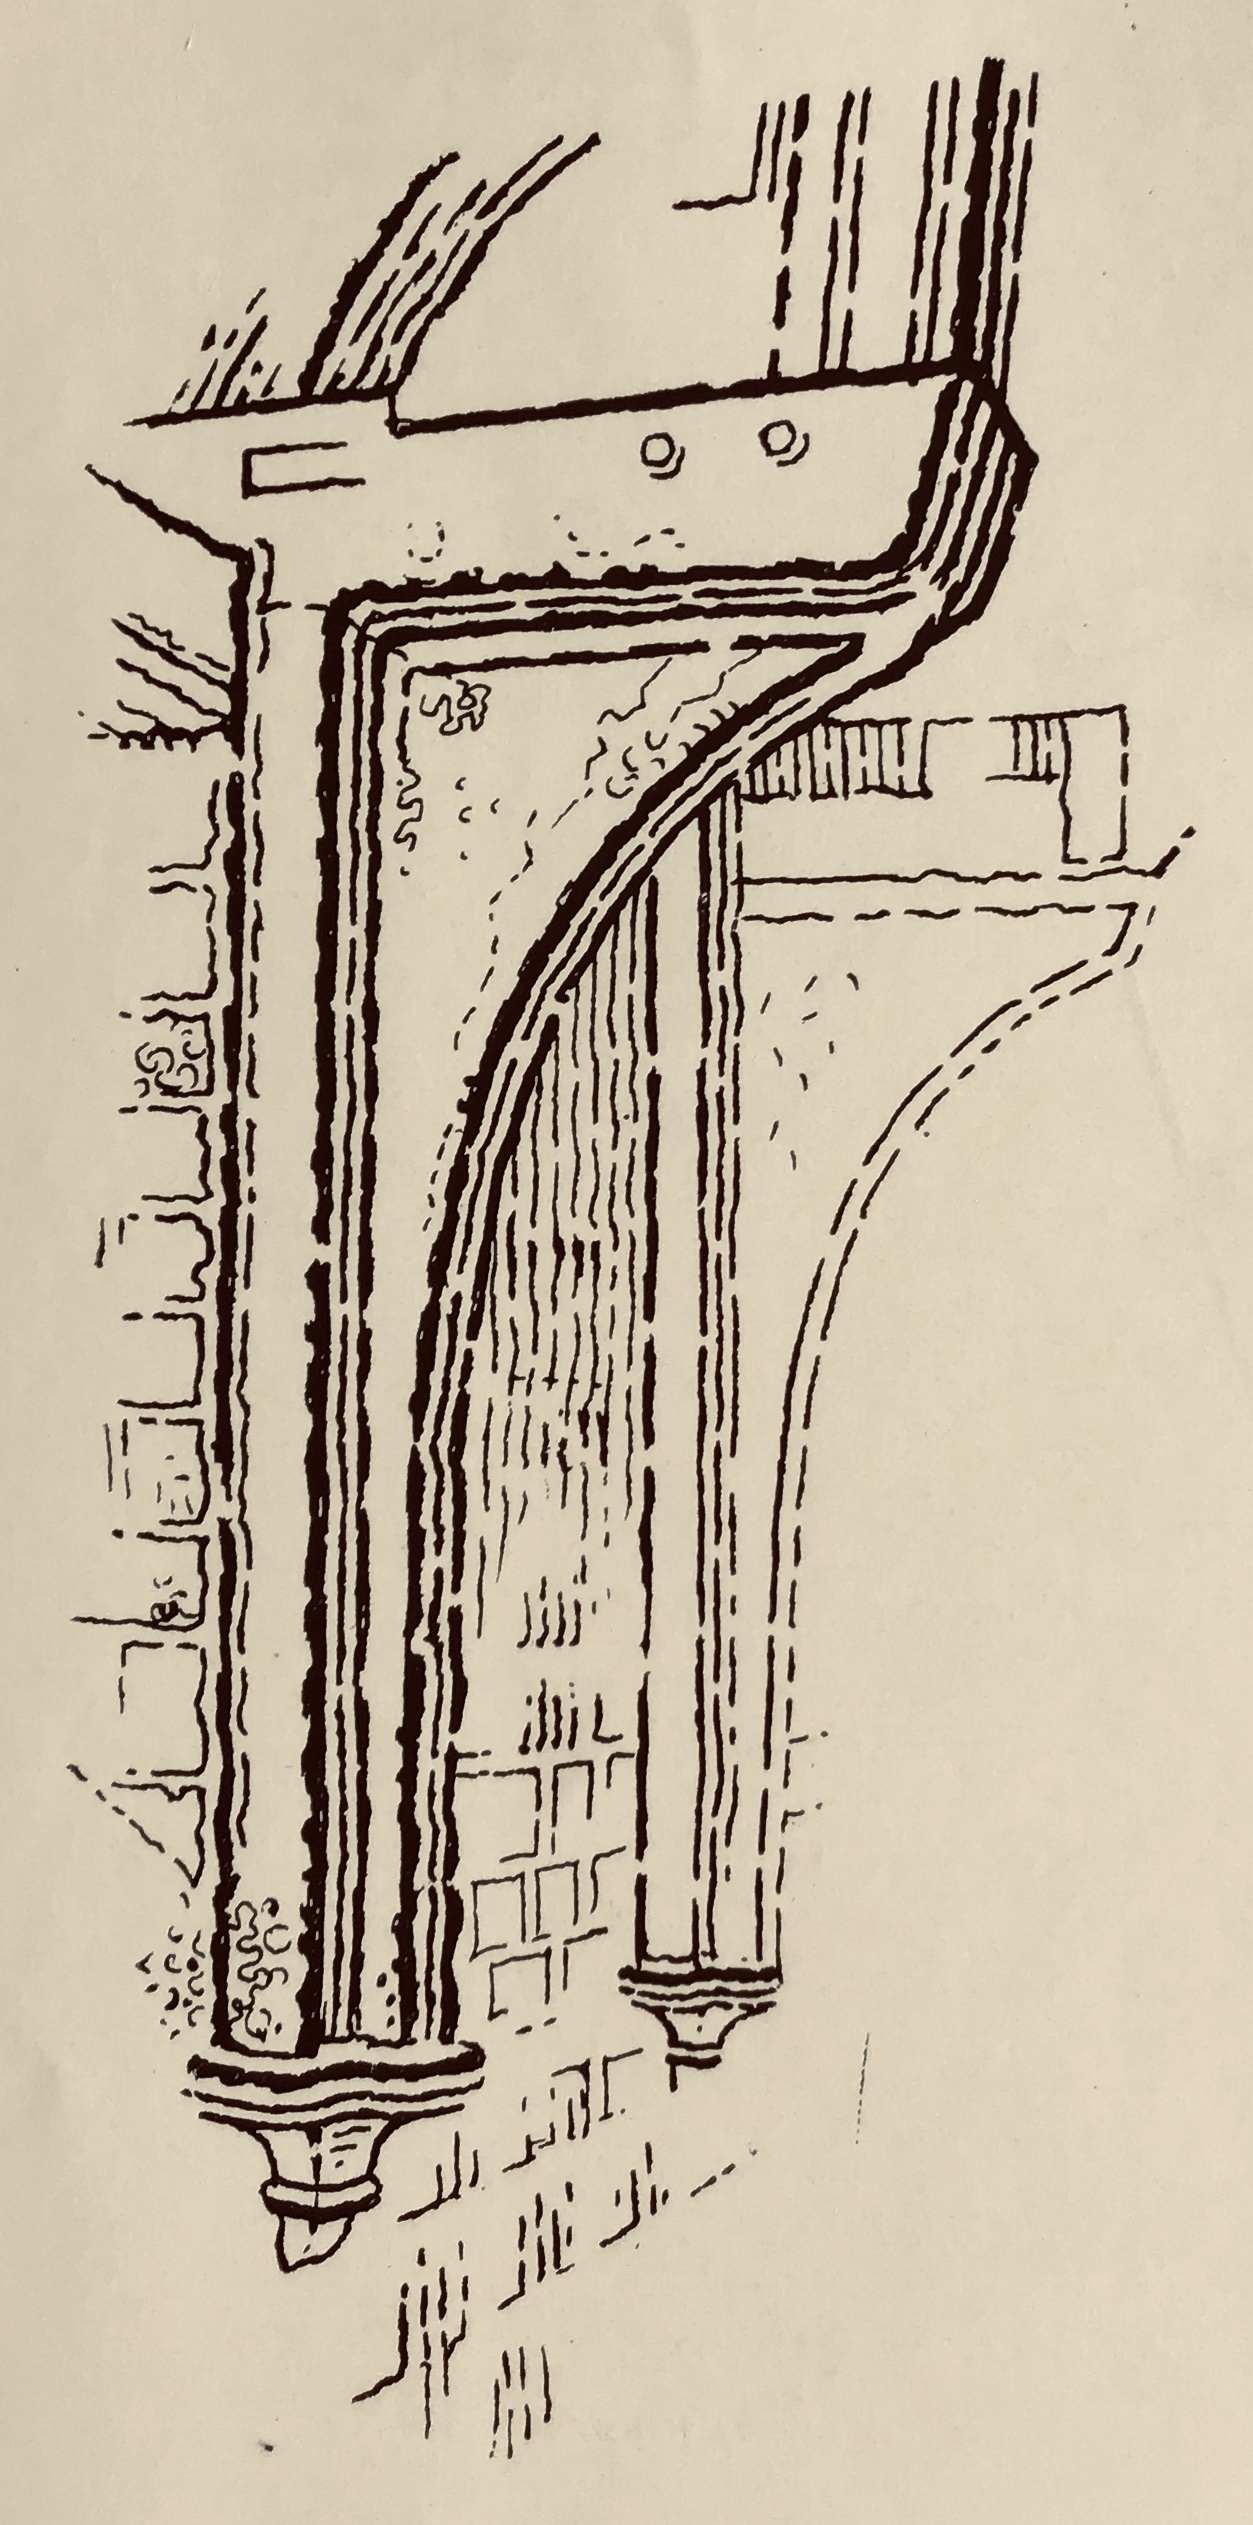
The late medieval roof over the whole of the west and part of the south range is preserved. It is a trussed roof, meaning the principal rafters are substantially larger than the common rafters, although there is no ridge piece except in the section roofing the hall. Each truss is joined by an arch-braced collar on which rests the purlin on the inside of the rafter. Originally, each bay was strengthened by wind braces, some of which have now disappeared.
The hall has an arched-braced hammer beam roof with a short king post standing on the collar, supporting a ridge piece. Both the ridge piece and the purlins are in short lengths, mortised and tenoned at either end into the trusses. All the roof members in the hall part are elaborately carved, although the shields that must have once decorated the ends of the hammer beams have since disappeared. Some traces of the original panelling between the bays survive on the east wall.
This must, in fact, have been a splendid communal dining hall, comparable with the college halls at Oxford and Cambridge. It seems very unlikely that the present first floor is original, since much of the grandeur of the room would have been lost at such close range.
There is no evidence to show how the hall range was heated or lit, as the old windows have been replaced by later ones to light the warehouse. There is no wall stack and no indication of an axial stack having been removed, so the central hall was probably heated by braziers, with cooking done in a separate building.
Layout Options for the Great Hall
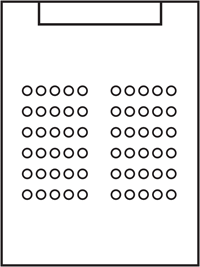
Theatre Style
- For Large Numbers
- Optimal Room Accupancy
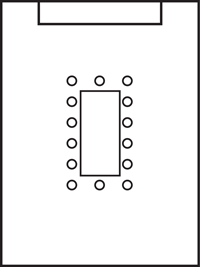
Boardroom Style
- Centrally located table
- Ideal for discussion & debate
- Popular for smaller meetings
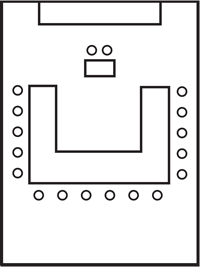
U-Shaped
- Good for presentations from front
- Square layout conducive to discussion
- Presentation space in middle
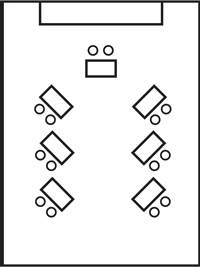
Classroom
- Tables angled towards centre
- Can fit 6 per table
- Ideal for small group work